top of page
Enclosed Back Porch Framing Addition
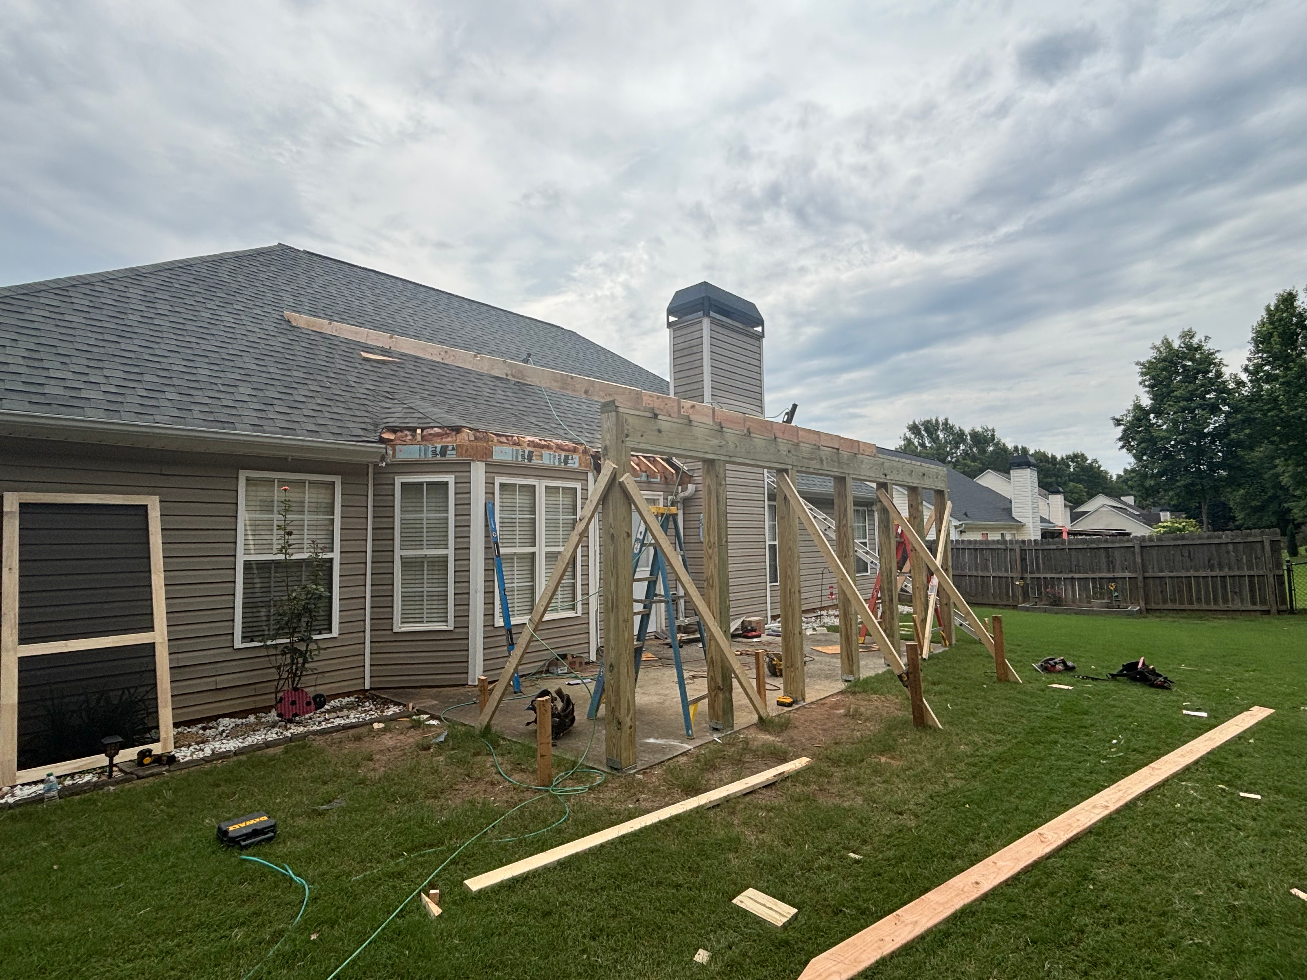
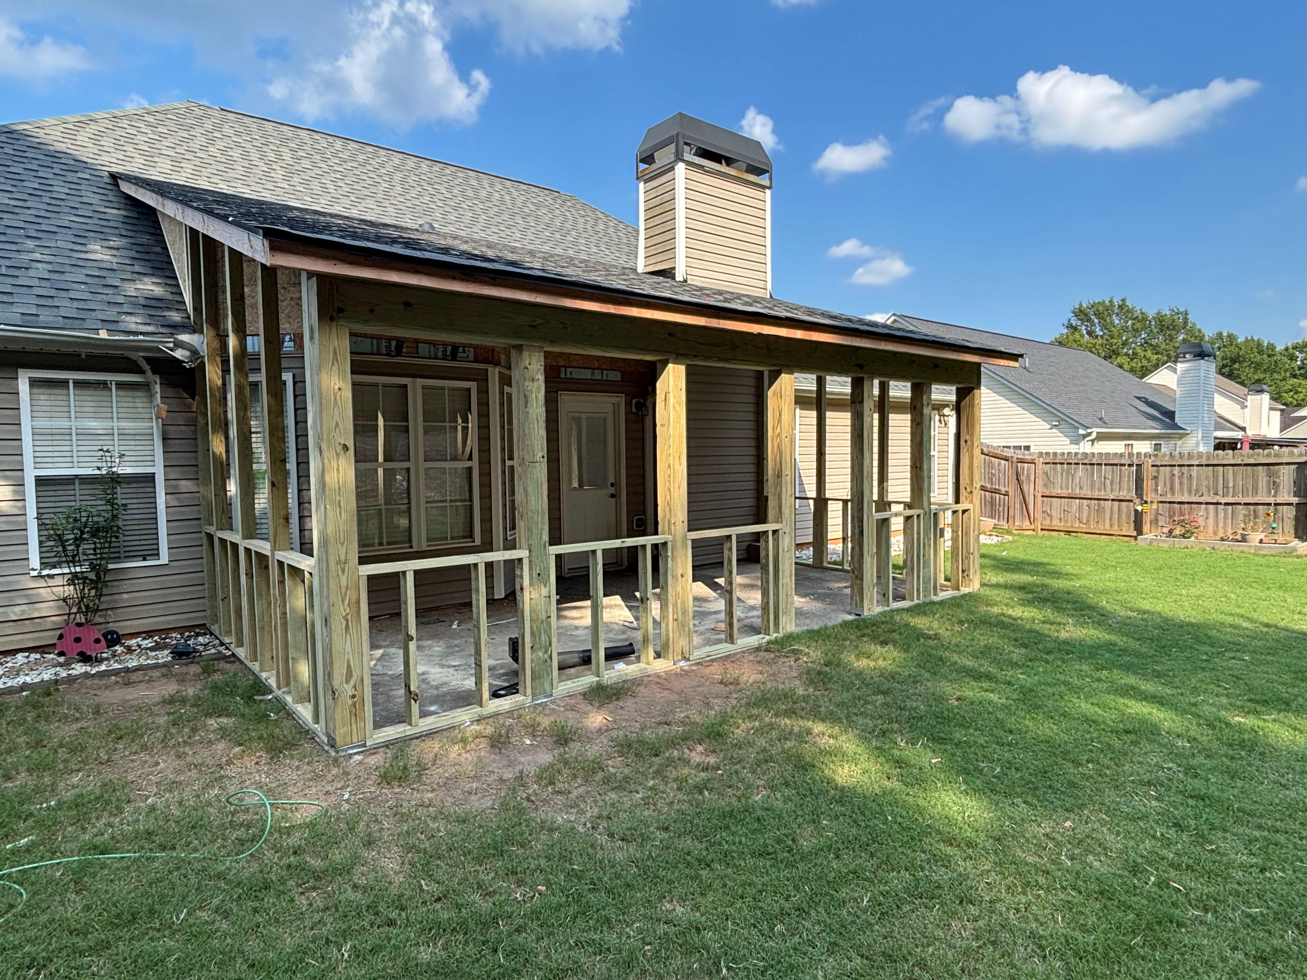
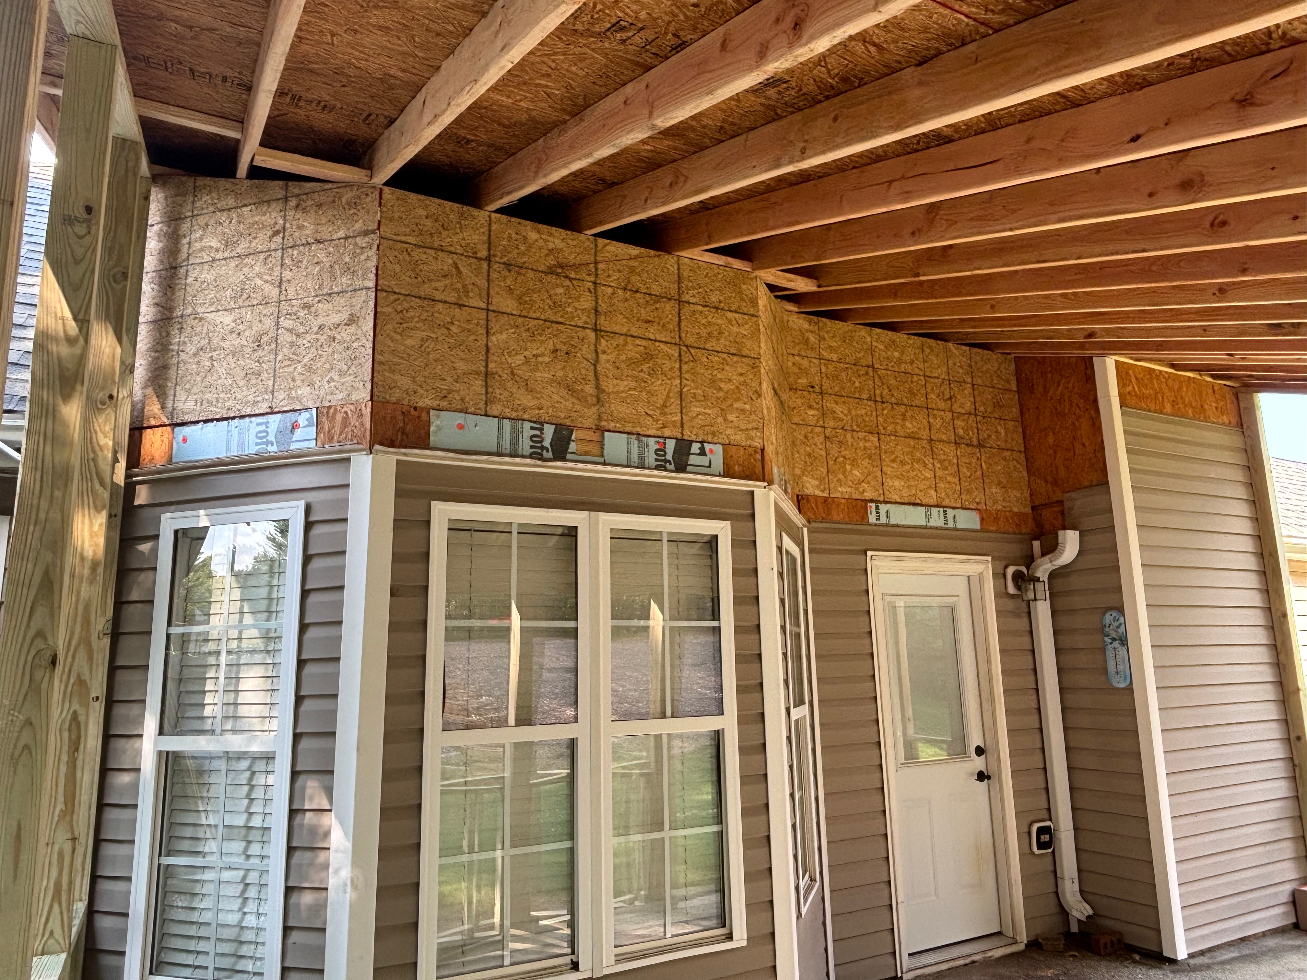
For this home addition, our crew framed and constructed a custom covered back porch addition designed to seamlessly integrate with the home’s existing architecture. Our crew tied a new roof extension into the existing home, set heavy support posts, and framed the enclosure for screened outdoor living. Built with solid structural framing and quality craftsmanship from the ground up. From structural bracing and rafters to OSB roof decking, every detail was built with lasting durability and seamless visual flow in mind.

01
Enclosed Back Porch Framing Addition

01

02
IMG_6796.HEIC

03
IMG_6801.HEIC
bottom of page